You are viewing Upper Valley Homes with 3 Bedrooms between $0 and $30000000 dollars.

$800,000 $376 per sq.ft. Pomfret VT Home »
3 Beds | 2 Baths | Total Sq. Ft. 2128 | Acres: 5.24Listed on Friday Jul 17, 2026
Description: Welcome home to 167 Limey Lane, a wonderfully updated Cape style residence boasting the perfect mix of modern living with blissful privacy and natural beauty. Situated on a 5.24 acre parcel featuring a diversified landscape of level lawns giving way to open meadow, mature woodlands, and a cascading stream whose gentle rush provides a constant, soothing soundtrack, this is truly an oasis. Upon entrance, you'll be greeted by an abundance of natural light framing the tranquil views of field and forest in all directions. The heart of the home is a generously scaled kitchen with center island, stone countertops, and new SS appliances, flowing into the dining room and an inviting living room oriented toward the landscape. Gorgeous hardwoods throughout the entirety of the main living area tie the space together. A separate first floor study offers an ideal home office, while a practical mudroom entrance and updated half bath handles Vermont's seasons with ease. Upstairs, the crown jewel is the spacious primary suite complete with a walk-in closet and an additional room already plumbed for your future en-suite, just awaiting your finishing touches. Two sizable bedrooms, 2nd floor laundry, and another full bath round of the finished space of the home. In the lower level, enjoy the convenience that comes with full height ceilings and direct walkout, providing ample space for storage and workshop space. With a long list of updates spanning from electrical to a top of the line water filtration system to 4 new heat pumps providing both heat and cooling to the brand new trex deck and front porch, no stone was left unturned by the current owners. Just a short drive from Woodstock Village's celebrated dining, shopping, and cultural life, and close to all things outdoor activities, this is quintessential Vermont: peaceful, picturesque, and effortlessly connected. A singular opportunity to own a piece of Vermont's storybook countryside, and as move in ready as they come! See Listing Details & 44 images.

$845,000 $459 per sq.ft. Pomfret VT Home »
3 Beds | 4 Baths | Total Sq. Ft. 1840 | Acres: 0.83Listed on Saturday Jun 8, 2024
Description: Discover the possibilities with this beautifully crafted three bedroom, three and one half bath home and versatile Post and Beam barn/studio, set between Woodstock and Silver Lake in scenic Barnard. The main residence features an airy great room with vaulted ceilings, warm wood accents, and expansive windows that invite natural light and frame peaceful views. Thoughtful design and quality finishes, including granite highlights, shine throughout. Enjoy outdoor living from the screened porch, covered porch, or open upper deck, ideal for entertaining or quiet moments. Each bedroom offers the privacy of an ensuite bath, including a serene suite located separately above the garage, perfect for guests, remote work, or added flexibility. A convenient powder room and strong rental history add further appeal. The Post and Beam barn/studio offers inspiring space for creative pursuits, a home business, or potential conversion to guest quarters or an accessory dwelling. Mature perennial gardens, open grounds, and ample parking enhance the charm. Steps from the Appalachian Trail and nestled along a scenic route, this unique offering blends Vermont tranquility with exceptional versatility. See Listing Details & 36 images.
Under Contract
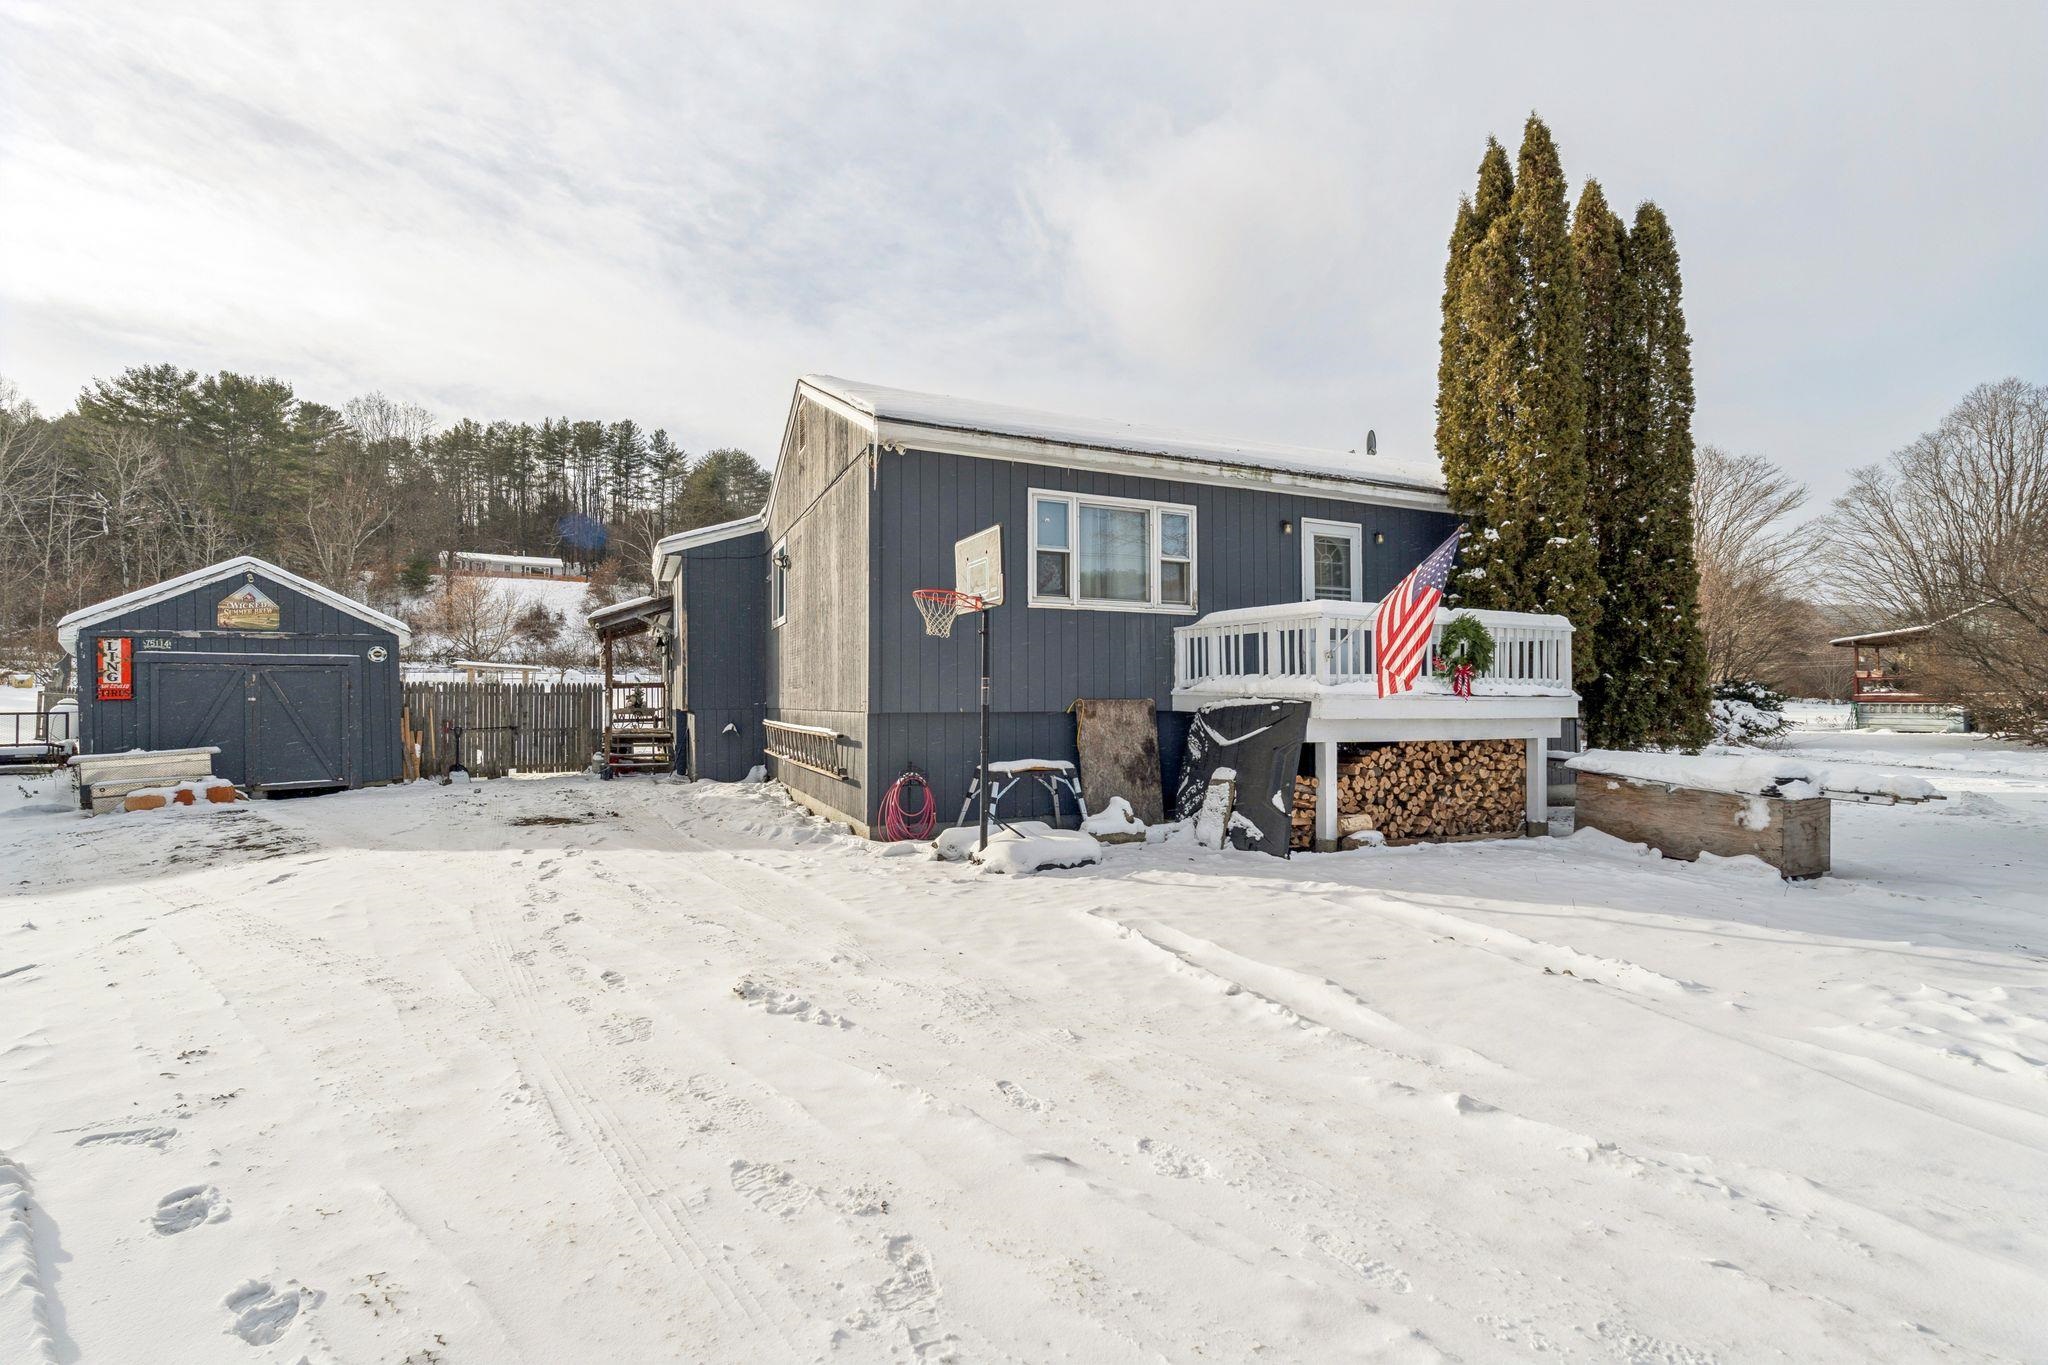
$349,000 $240 per sq.ft. Royalton VT Home »
3 Beds | 2 Baths | Total Sq. Ft. 1453 | Acres: 0.53Listed on Thursday Dec 18, 2025
Description: Welcome to this beautifully updated Central Vermont home offering excellent potential as a primary residence or investment opportunity. This versatile property is ideally located less than 1 mile to Vermont Law School and just 0.5 miles to WRV Elementary and High Schools. Enjoy walking distance to the Village Green with year-round farmers markets and community events. The half-acre property features mature lilacs, a manicured lawn, and inviting firepit. The fully fenced backyard with deck provides perfect indoor-outdoor entertaining space. Step into the light-filled living area with vaulted ceilings and sliding glass doors opening to the deck. The open flow continues to the dining area and updated kitchen, passing two well-appointed bathrooms before reaching three generously sized bedrooms. The primary suite boasts a private balcony--your personal retreat for morning coffee or evening relaxation. Bonus Space Below: The partially finished basement offers tremendous potential with two rooms previously used as sleeping quarters, plus workshop space, laundry area, and abundant storage throughout. Schedule your showing today! See Listing Details & 25 images.

$425,000 $316 per sq.ft. Royalton VT Home »
Price Change! Reduced by $25,000 down 6% on July 24th 2026
3 Beds | 2 Baths | Total Sq. Ft. 1344 | Acres: 1.3
Listed on Wednesday Jul 8, 2026
Description: Tucked away on a private drive just off Route 14, this thoughtfully designed three-bedroom, two-bath Ranch offers comfortable single-level living with room to grow. An open floor plan, hardwood floors, and abundant natural light create a warm and inviting atmosphere, while the southwest-facing orientation fills the home with sunshine throughout the day. The spacious primary bedroom suite provides a peaceful retreat, and the kitchen opens to the dining area, where sliding doors lead to a Trex deck overlooking the backyard; an ideal setting for outdoor dining, entertaining, or simply enjoying the peaceful surroundings. An established vegetable garden offers the opportunity to grow your own seasonal produce, while the generously sized laundry and mudroom adds everyday convenience. Nearby river access provides opportunities for recreation. The full unfinished basement offers exceptional potential for future expansion, whether you envision additional living space, a home gym, workshop, or hobby area. An oversized garage provides ample room for vehicles, outdoor equipment, and storage. Designed with efficiency and convenience in mind, the home features a Lochinvar Knight Series boiler, mini-split air conditioning, central vacuum, a newer water heater (2019), a 9 kW roof-mounted solar array, and wiring for a portable generator to provide peace of mind during outages. Offering privacy, modern mechanical systems, and easy access to South Royalton and all that the Upper Valley has to offer, this well-maintained property is ready to welcome its next owners. See Listing Details & 27 images.
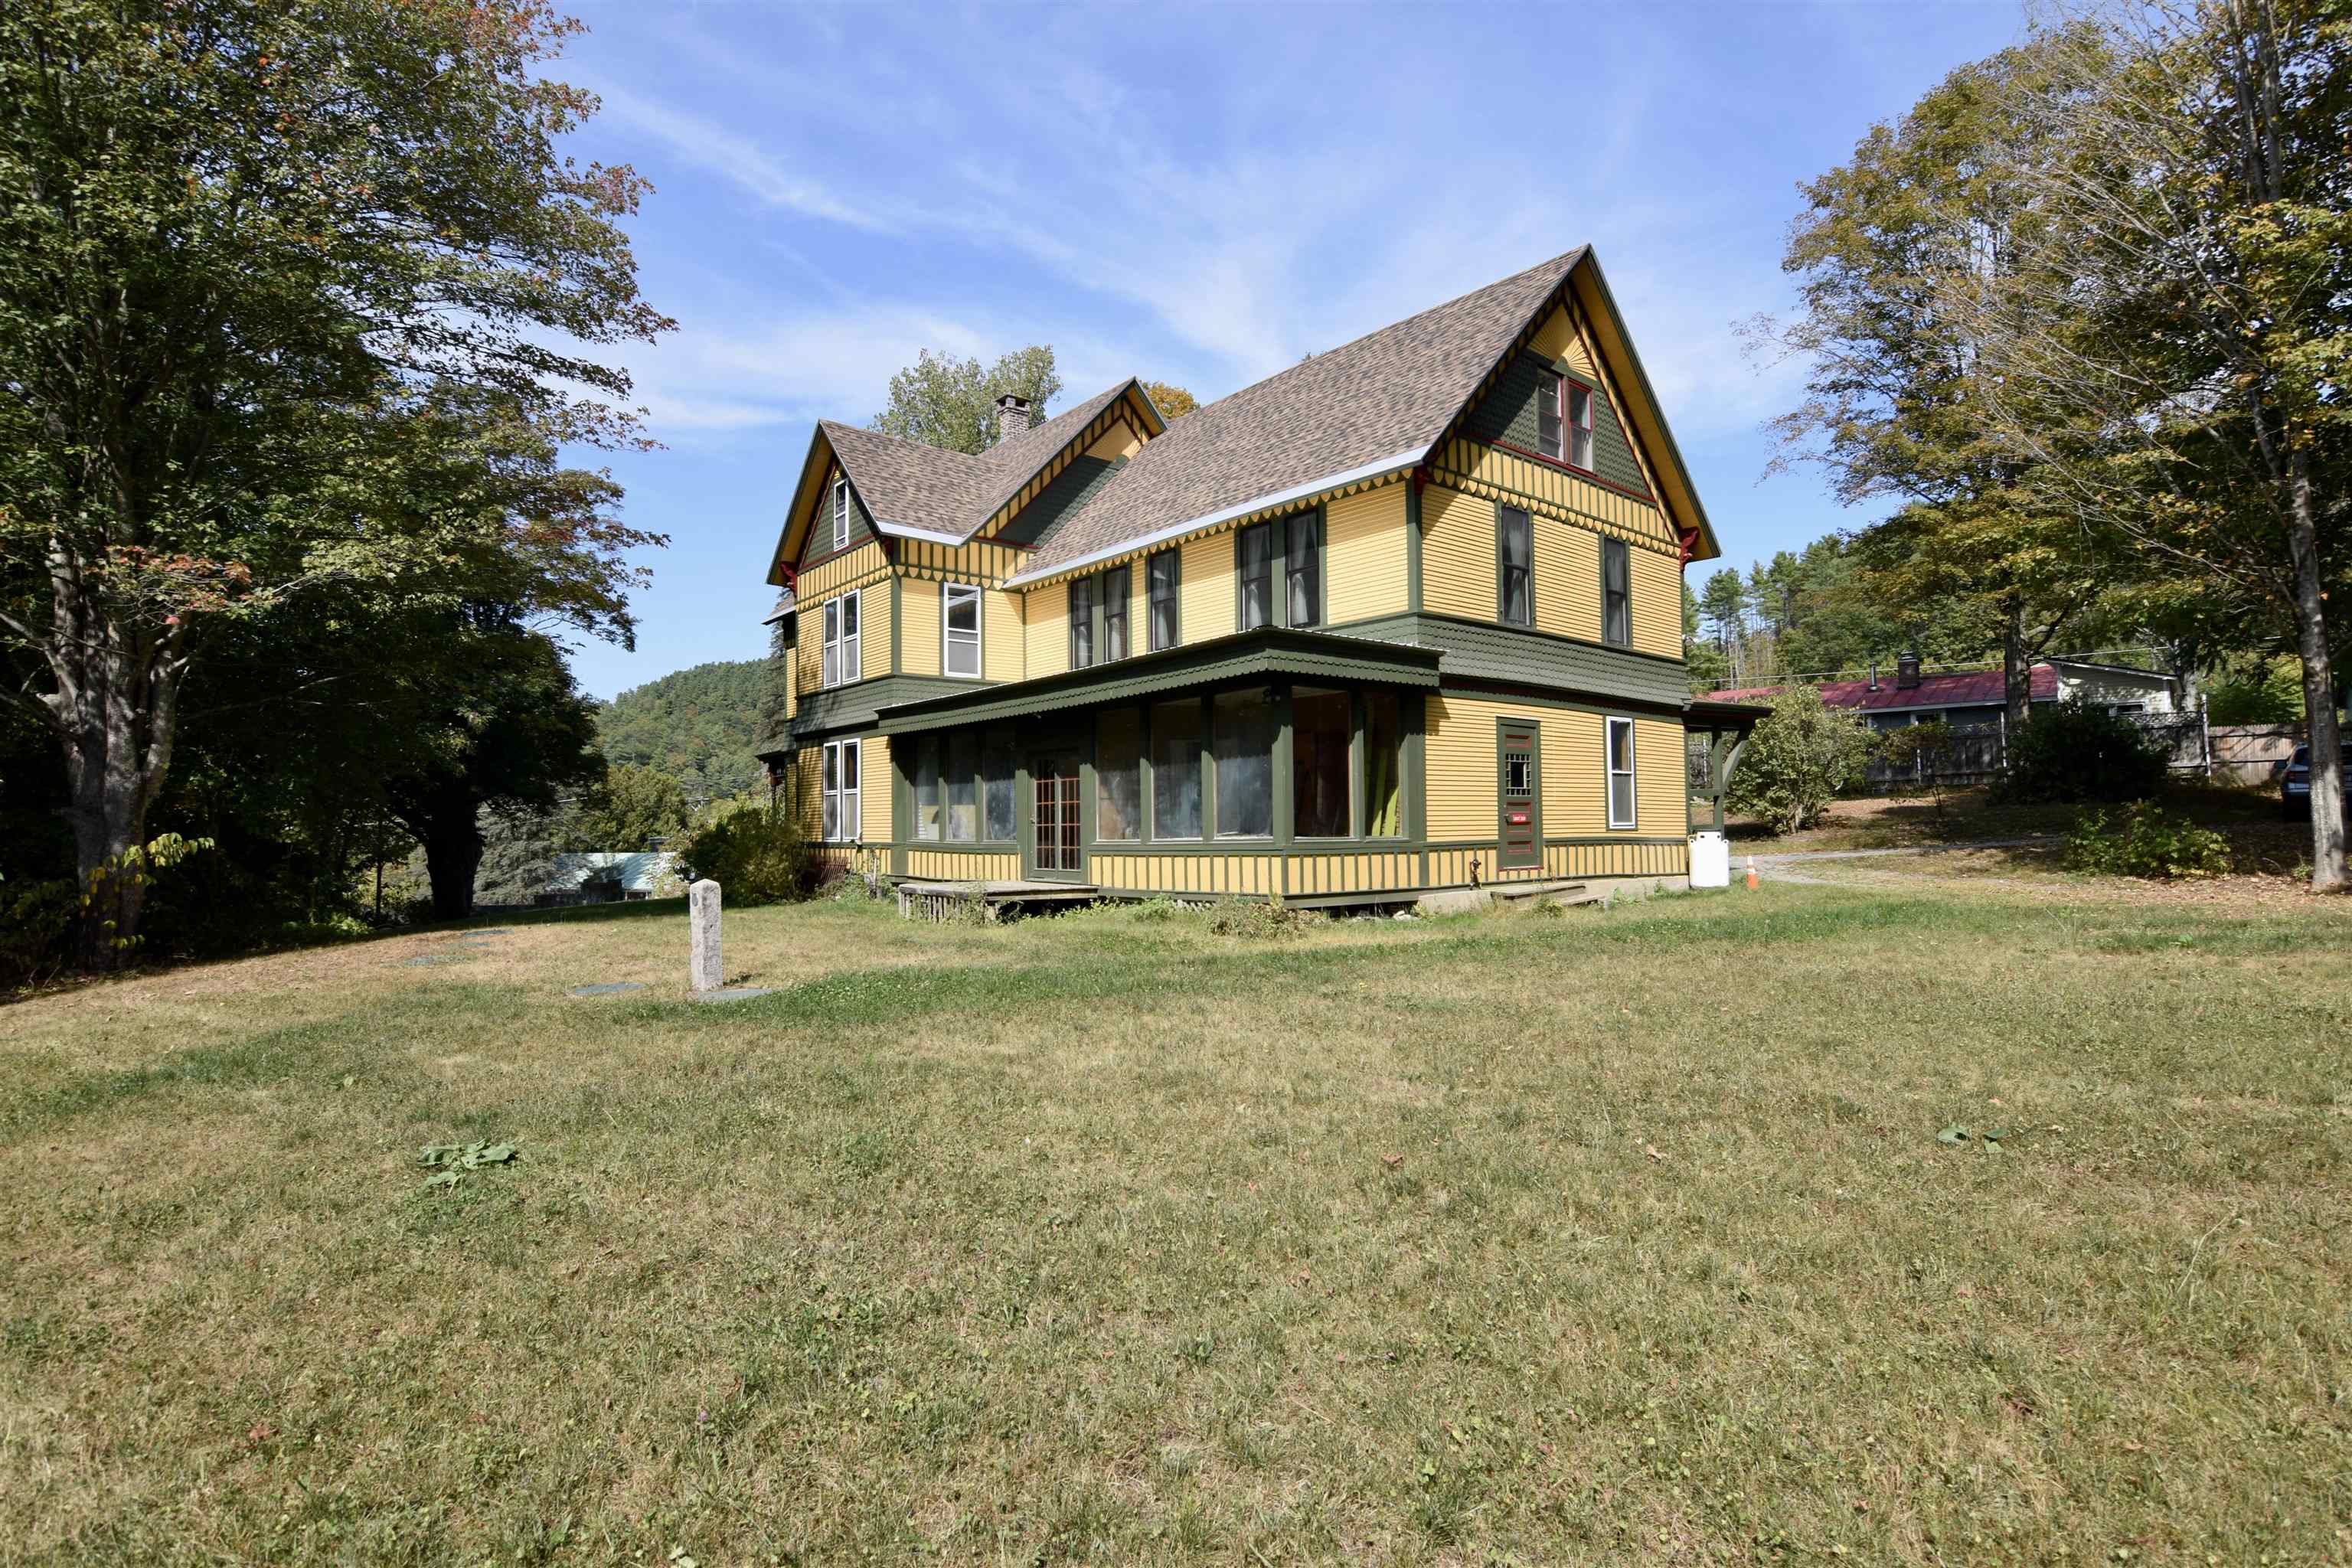
$530,000 $132 per sq.ft. Royalton VT Home »
3 Beds | 3 Baths | Total Sq. Ft. 4020 | Acres: 1.02Listed on Thursday Sep 18, 2025
Description: This 3-bedroom, 2.5-bath home is full of potential, with the option to create an auxiliary dwelling for added flexibility. The current owner saw the promise in this gem and has already invested in the important updates: fresh exterior paint, a brand-new septic system, a new roof, upgraded electrical, and other quality improvements. With much of the essential work complete, the next owner has the exciting opportunity to bring their own vision to life by adding a new kitchen, bathrooms, and finishing touches. Set in a desirable downtown South Royalton location, this property is within walking distance of the Vermont Law School and offers a generous level yard to enjoy. Whether you're looking to create your dream home or explore investment potential, this is a truly special opportunity waiting for the right person to make it shine. See Listing Details & 29 images.

$600,000 $264 per sq.ft. Royalton VT Home »
Price Change! Reduced by $50,000 down 8% on July 22nd 2026
3 Beds | 4 Baths | Total Sq. Ft. 2674 | Acres: 4
Listed on Tuesday Jun 16, 2026
Description: Dunrovin Manor is located at probably the most active area intersection, just off Exit 3, Royalton, Vt. Overlooking both the White River and Second Branch, this attractive older home is convenient to Vermont Law School and the quaint village of S. Royalton. Let the tenants pay your mortgage, while you occupy the main central area and open up the apartments. Annual projected net income to be $50,000. Owner/Broker has upgraded almost everything over the past 30 years. You will like the impressive office space, extra rooms for overflow, plus lots of storage in the walkout basement. The 4 acres includes your own island in the White River, level crop land, and long frontage along the White River, offering many types of recreation. Owner Broker See Listing Details & 33 images.
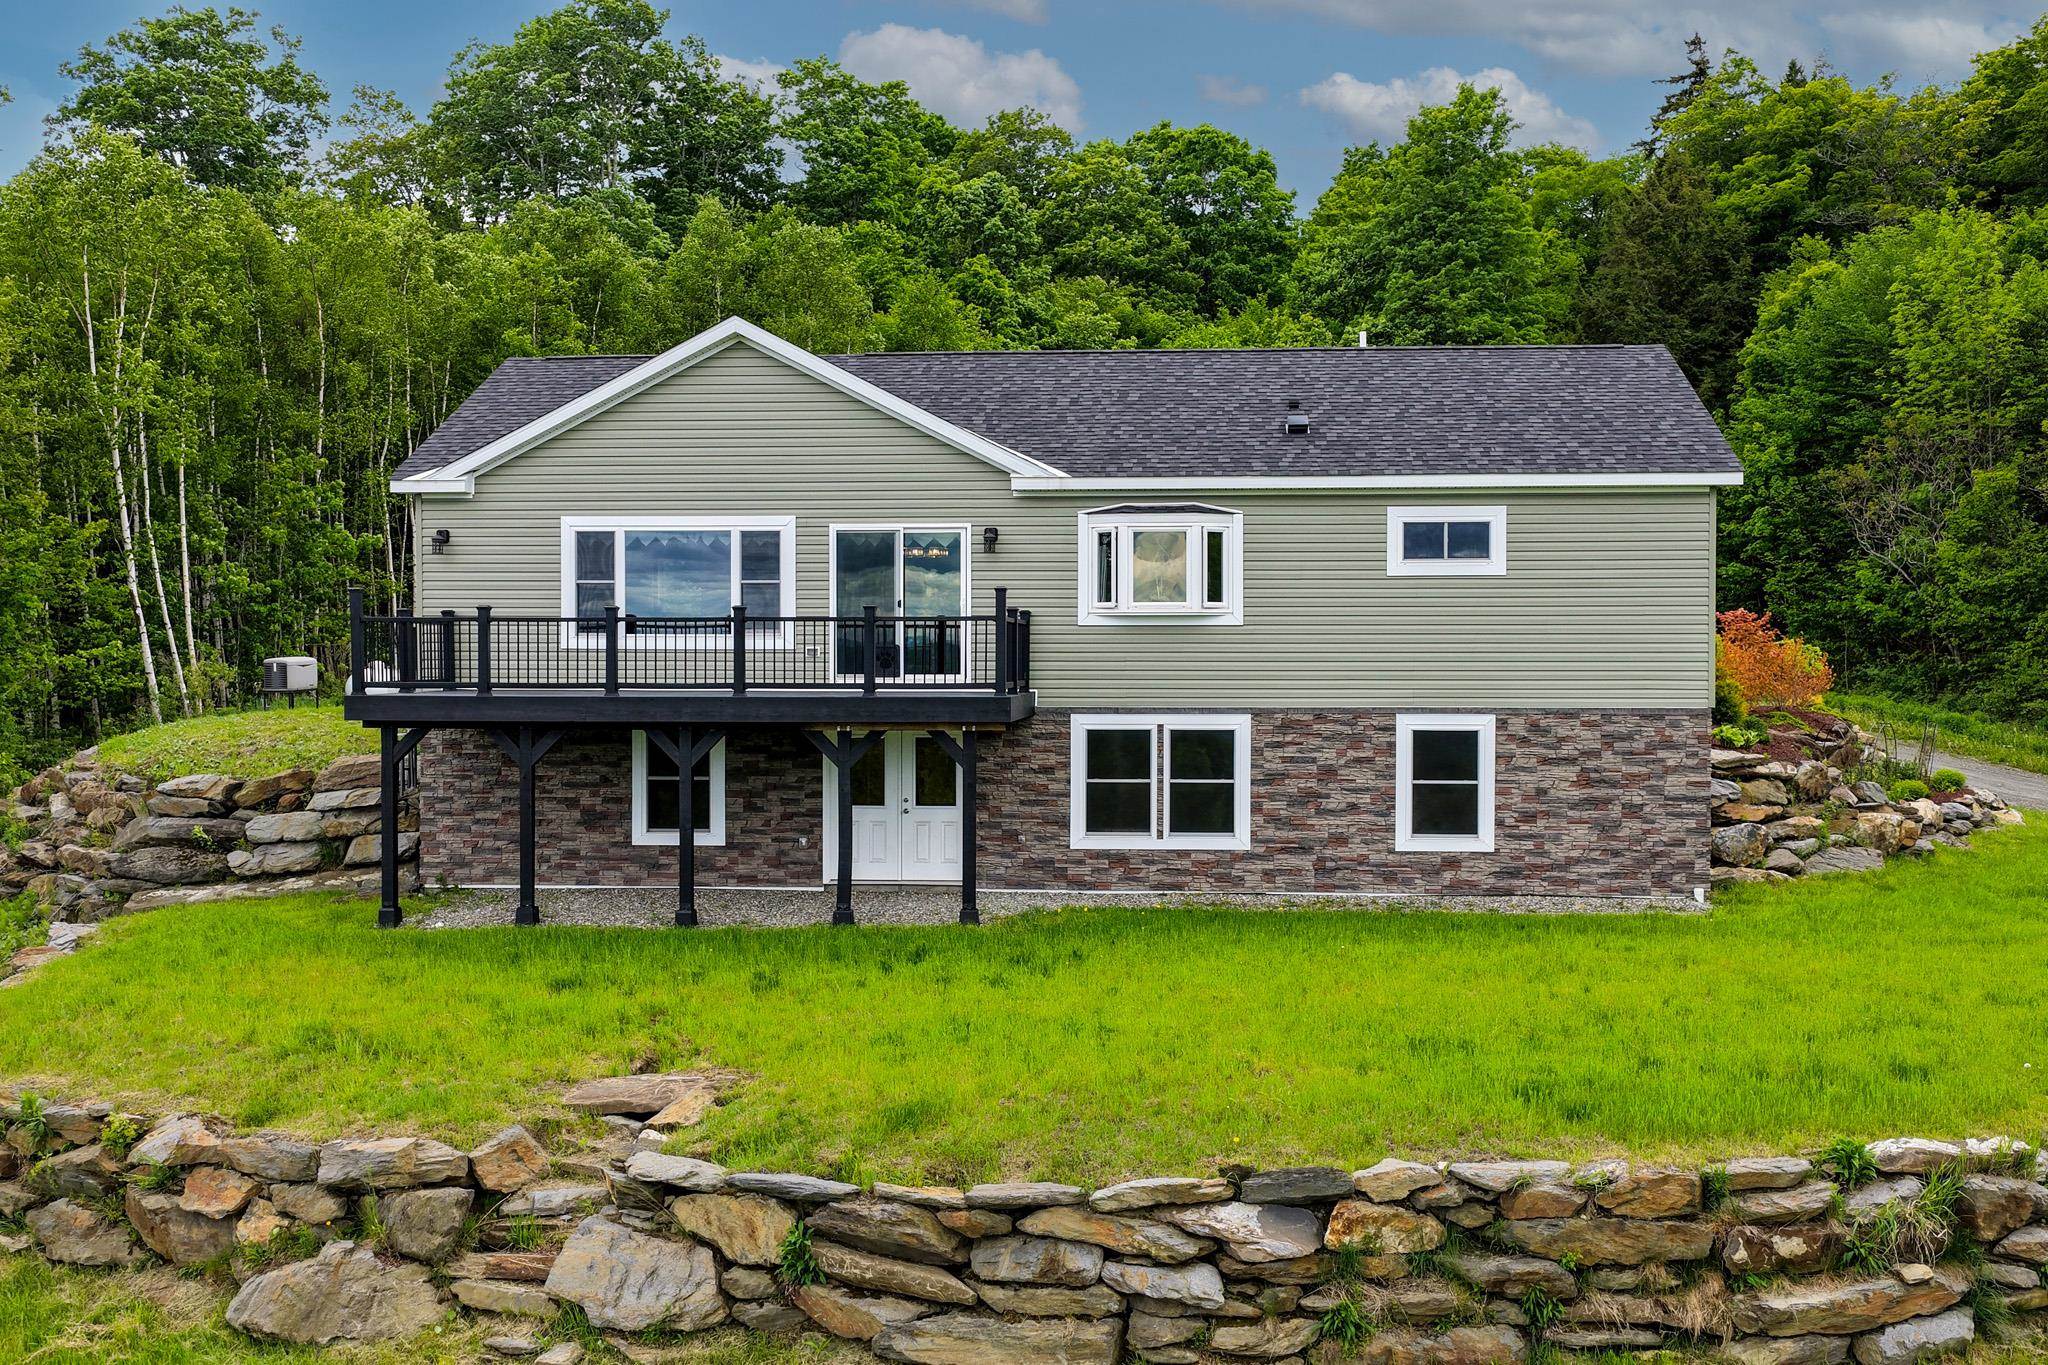
$675,000 $463 per sq.ft. Royalton VT Home »
3 Beds | 3 Baths | Total Sq. Ft. 2916 | Acres: 9.93Listed on Friday Jun 5, 2026
Description: Extraordinary 9.93-acre property perched high above the charming village of Royalton, offering breathtaking panoramic views of central Vermont and beyond. On clear days, enjoy sweeping vistas stretching from Camel's Hump and Mount Mansfield to Mount Washington and New Hampshire's Presidential Range. Built in 2021, this thoughtfully designed home features an open-concept floor plan filled with natural light and framed by spectacular mountain views. The chef's kitchen is equipped with a ZLINE six-burner gas cooktop, GE Profile stainless steel appliances, including a double wall convection oven, and a large center island with breakfast bar seating. The first-floor primary suite offers a spacious walk-in closet with custom shelving and a beautifully appointed bath featuring double vanities and a tiled walk-in shower with dual shower heads. Newly completed in 2025, the walkout lower level adds two guest bedrooms, a den, full bath, and utility room, providing flexible space for family, guests, or remote work. Large windows throughout the home showcase the dramatic landscape and provide a front-row seat to Vermont's ever-changing seasons, from vibrant fall foliage to snow-capped mountain peaks. Whether enjoying a morning coffee at sunrise or relaxing at day's end, the setting offers a remarkable sense of peace, privacy, and connection to the natural beauty that surrounds it. Energy-efficient features include a Viessmann high-efficiency boiler, radiant floor heat, rock wool insulation, and a standby generator for year-round comfort and peace of mind. The detached garage includes two vehicle bays plus an oversized third bay ideal for storage, hobbies, or recreational equipment. A private country setting just minutes from South Royalton, Vermont Law and Graduate School, Woodstock, the Upper Valley, and several ski areas. A rare opportunity to enjoy exceptional views, modern efficiency, and Vermont living at its finest. See Listing Details & 53 images. Includes a Virtual Tour
Under Contract

$329,000 $372 per sq.ft. Thetford VT Home »
3 Beds | 1 Baths | Total Sq. Ft. 1220 | Acres: 11.4Listed on Tuesday Jul 7, 2026
Description: Charming home on 11.4+/- scenic acres, just 12 minutes to Norwich. This charming 3-bedroom ranch was built in 2002 and features wood floors throughout, open design, and additional family room in the walkout basement. Rough in plumbing for an additional bathroom on the lower level is ready for your vision. A must see opportunity. Open house Saturday 7/11/26 10-12pm See Listing Details & 16 images.
Under Contract

$599,000 $247 per sq.ft. Thetford VT Home »
3 Beds | 3 Baths | Total Sq. Ft. 2970 | Acres: 2.28Listed on Tuesday Jun 23, 2026
Description: Nestled in a peaceful mountain setting with easterly views of the valley, this well-maintained Cape offers a wonderful blend of privacy, comfort, and functionality on ±2.28 acres. Enjoy your morning coffee from the front porch as the sun rises over the surrounding hills or spend summer evenings relaxing on the expansive back deck with a pergola overlooking the fenced yard and gardens. The property features a detached two-car garage with two stalls in the rear, offering flexibility for small livestock, hobbies, storage, or workshop space. A drilled well and generator hookup add to the property's functionality and convenience. Inside, a practical mudroom with first-floor laundry and a half bath welcomes you into the home. The spacious kitchen features updated appliances, a breakfast bar, and ample counter space, creating a functional layout for everyday living and entertaining. Just off the kitchen, a cozy sitting area with a wood stove offers the perfect place to unwind, while French doors lead to a separate dining room and a comfortable living room, providing additional space to gather with family and friends. Upstairs, the primary suite features a private balcony overlooking the property and an updated 3/4 bath. Two additional bedrooms and a full bathroom complete the second floor. The partially finished basement offers flexible space for a home office, playroom, guest area, or a gym. Located just minutes from Thetford schools, South Strafford Village, Coburn's General Store, and only 25 minutes from Hanover and Dartmouth College, this property combines the beauty of country living with convenient access to local amenities. See Listing Details & 60 images.
Under Contract

$635,000 $353 per sq.ft. Thetford VT Home »
3 Beds | 3 Baths | Total Sq. Ft. 1800 | Acres: 6.01Listed on Monday Jul 6, 2026
Description: Come tour this relatively newly built Cape, offering energy efficiency, low maintenance, and a thoughtfully designed floor plan. Situated on over 6 acres, this property provides the perfect balance of privacy, natural beauty, and convenience. Located just 2 miles from I-91 and less than 10 miles from downtown Hanover, you'll enjoy easy access to the Upper Valley while feeling tucked away in your own private retreat. The home features 3 bedrooms, including a primary suite with a private bath, bamboo flooring, an updated kitchen, and energy efficient minisplit systems for year-round comfort. Excellent southern exposure makes this property ideal for gardening and outdoor enjoyment. A Tesla battery backup system provides added peace of mind and energy resilience. Unique surrounding rock formations enhance the sense of seclusion and connection to nature. A newly built detached 2-car garage offers plenty of space for vehicles, storage, hobbies, or a workshop. 158 Deer Run Lane, Thetford, VT a rare opportunity to enjoy efficient, low-maintenance living on over 6 acres in a beautiful Upper Valley setting. See Listing Details & 37 images.
Under Contract
![Windsor VT Home for sale $225,000 $205 per sq.ft.]()
$225,000 $205 per sq.ft. Windsor VT Home »
3 Beds | 1 Baths | Total Sq. Ft. 1095 | Acres: 0.14Listed on Wednesday Jul 8, 2026
Description: Looking for an affordable way into homeownership? This ranch features 3 bedrooms and 1 full bath, this single-level home is perfect for first-time buyers or downsizers. Cozy up in the living room next to the fireplace or relax on the covered porch with your morning coffee. The easy, one-floor layout means low-maintenance living at a price that's hard to beat. Located just minutes from downtown Windsor's shops, restaurants, K-12 school, and Kennedys Pond, this home offers small-town charm with everyday convenience. Priced to sell at $225,000: Schedule your showing today. See Listing Details & 14 images.

$442,999 $226 per sq.ft. Windsor VT Home »
Waterfront on Lake Runnenede3 Beds | 2 Baths | Total Sq. Ft. 1961 | Acres: 0.16
Listed on Friday Jul 17, 2026
Description: Open House Sunday July 26th 10a.m. - 12 p.m.! Single Family or Duplex! Live in it as a spacious 3 bedroom, 2 bath single family home, or take advantage of the current setup as two separate 1 bedroom units, each with its own utilities. That kind of flexibility is hard to find, whether you're thinking multigenerational living, rental income, or just extra breathing room. And then there's the view. Gorgeous lake views greet you from inside this home, the kind that make you stop and appreciate where you live every single day. This is a true Victorian, full of the character and detail that newer homes just can't replicate. The full basement includes a bonus room, perfect for a home office, workshop, or extra storage. A detached garage adds even more convenience for parking and yard equipment. Tucked into charming Windsor, you're close to 91 and just minutes from local shops and restaurants downtown. Homes with this much versatility and this kind of view don't come along often. See Listing Details & 45 images.

$449,000 $198 per sq.ft. Woodstock VT Home »
Price Change! Reduced by $16,000 down 4% on July 30th 2026
3 Beds | 3 Baths | Total Sq. Ft. 2268 | Acres: 15
Listed on Sunday Jun 21, 2026
Description: Spacious, immaculate, and beautifully maintained Federal-style brick townhouse located in the prestigious village of Woodstock, often recognized as one of America's most beautiful small towns. Three finished levels, the larger size residence of 24 homes. Surrounded by mature woods, perennial gardens, & maple trees. A peaceful setting just minutes from Woodstock Village. The Woodstock Farmers' Market is located at the end of the street. Outdoor enthusiasts will appreciate being less than one mile from trailheads leading into Marsh-Billings-Rockefeller National Historical Park, as well as nearby aqueduct and cycling trails. Killington Resort is approximately 20 minutes away. Leave message. Gorgeous hardwood floors. The first level features a flexible room with pocket doors that can be used as guest bedroom, home office, studio, den, providing exceptional versatility for today's lifestyle. The spacious floor plan lives more like a single-family home, with generous room sizes, abundant natural light, and a deluxe wood-burning fireplace. Additional features include: Full bathroom on each level Oversized private deck Covered bridge in town Brand new dryer Updated electrical and plumbing 2019 furnace This Property is conveyed subject to the Woodstock Community Trust Local Deeds covenant, a copy of which is attached to this listing. Leave message See Listing Details & 31 images.

$695,000 $304 per sq.ft. Woodstock VT Home »
Price Change! Reduced by $55,000 down 8% on June 5th 2026
3 Beds | 2 Baths | Total Sq. Ft. 2285 | Acres:
Listed on Wednesday May 20, 2026
Description: Excellent opportunity for residential or office/commercial space with easy access and high visibility on Rt 4 coming into town, Currently configured as office space downstairs (which previously has been living spacce), combined with a separate two-bedroom apartment (with its own access) upstairs. The 1,335 sf lower level (Unit C) is currently a chiropractor's office space and was previously used as natural food store and barber shop. The 950 sf upstairs two-bedroom apartment (Unit D) has been leased out by the month for approx $2,000 per month, and has two separate bedrooms, a kitchen, sitting area, balcony and full bath. Or you could re-combine the two units into a larger 2,285 sf in-town residence or office space. There are 4 dedicated parking spaces for the two units, plus other parking in the rear that is shared with the other two units (A & B) of this commercial condo complex. This is a great opporunity to own a highly visible, move-in-ready building right on Route 4. See Listing Details & 33 images.
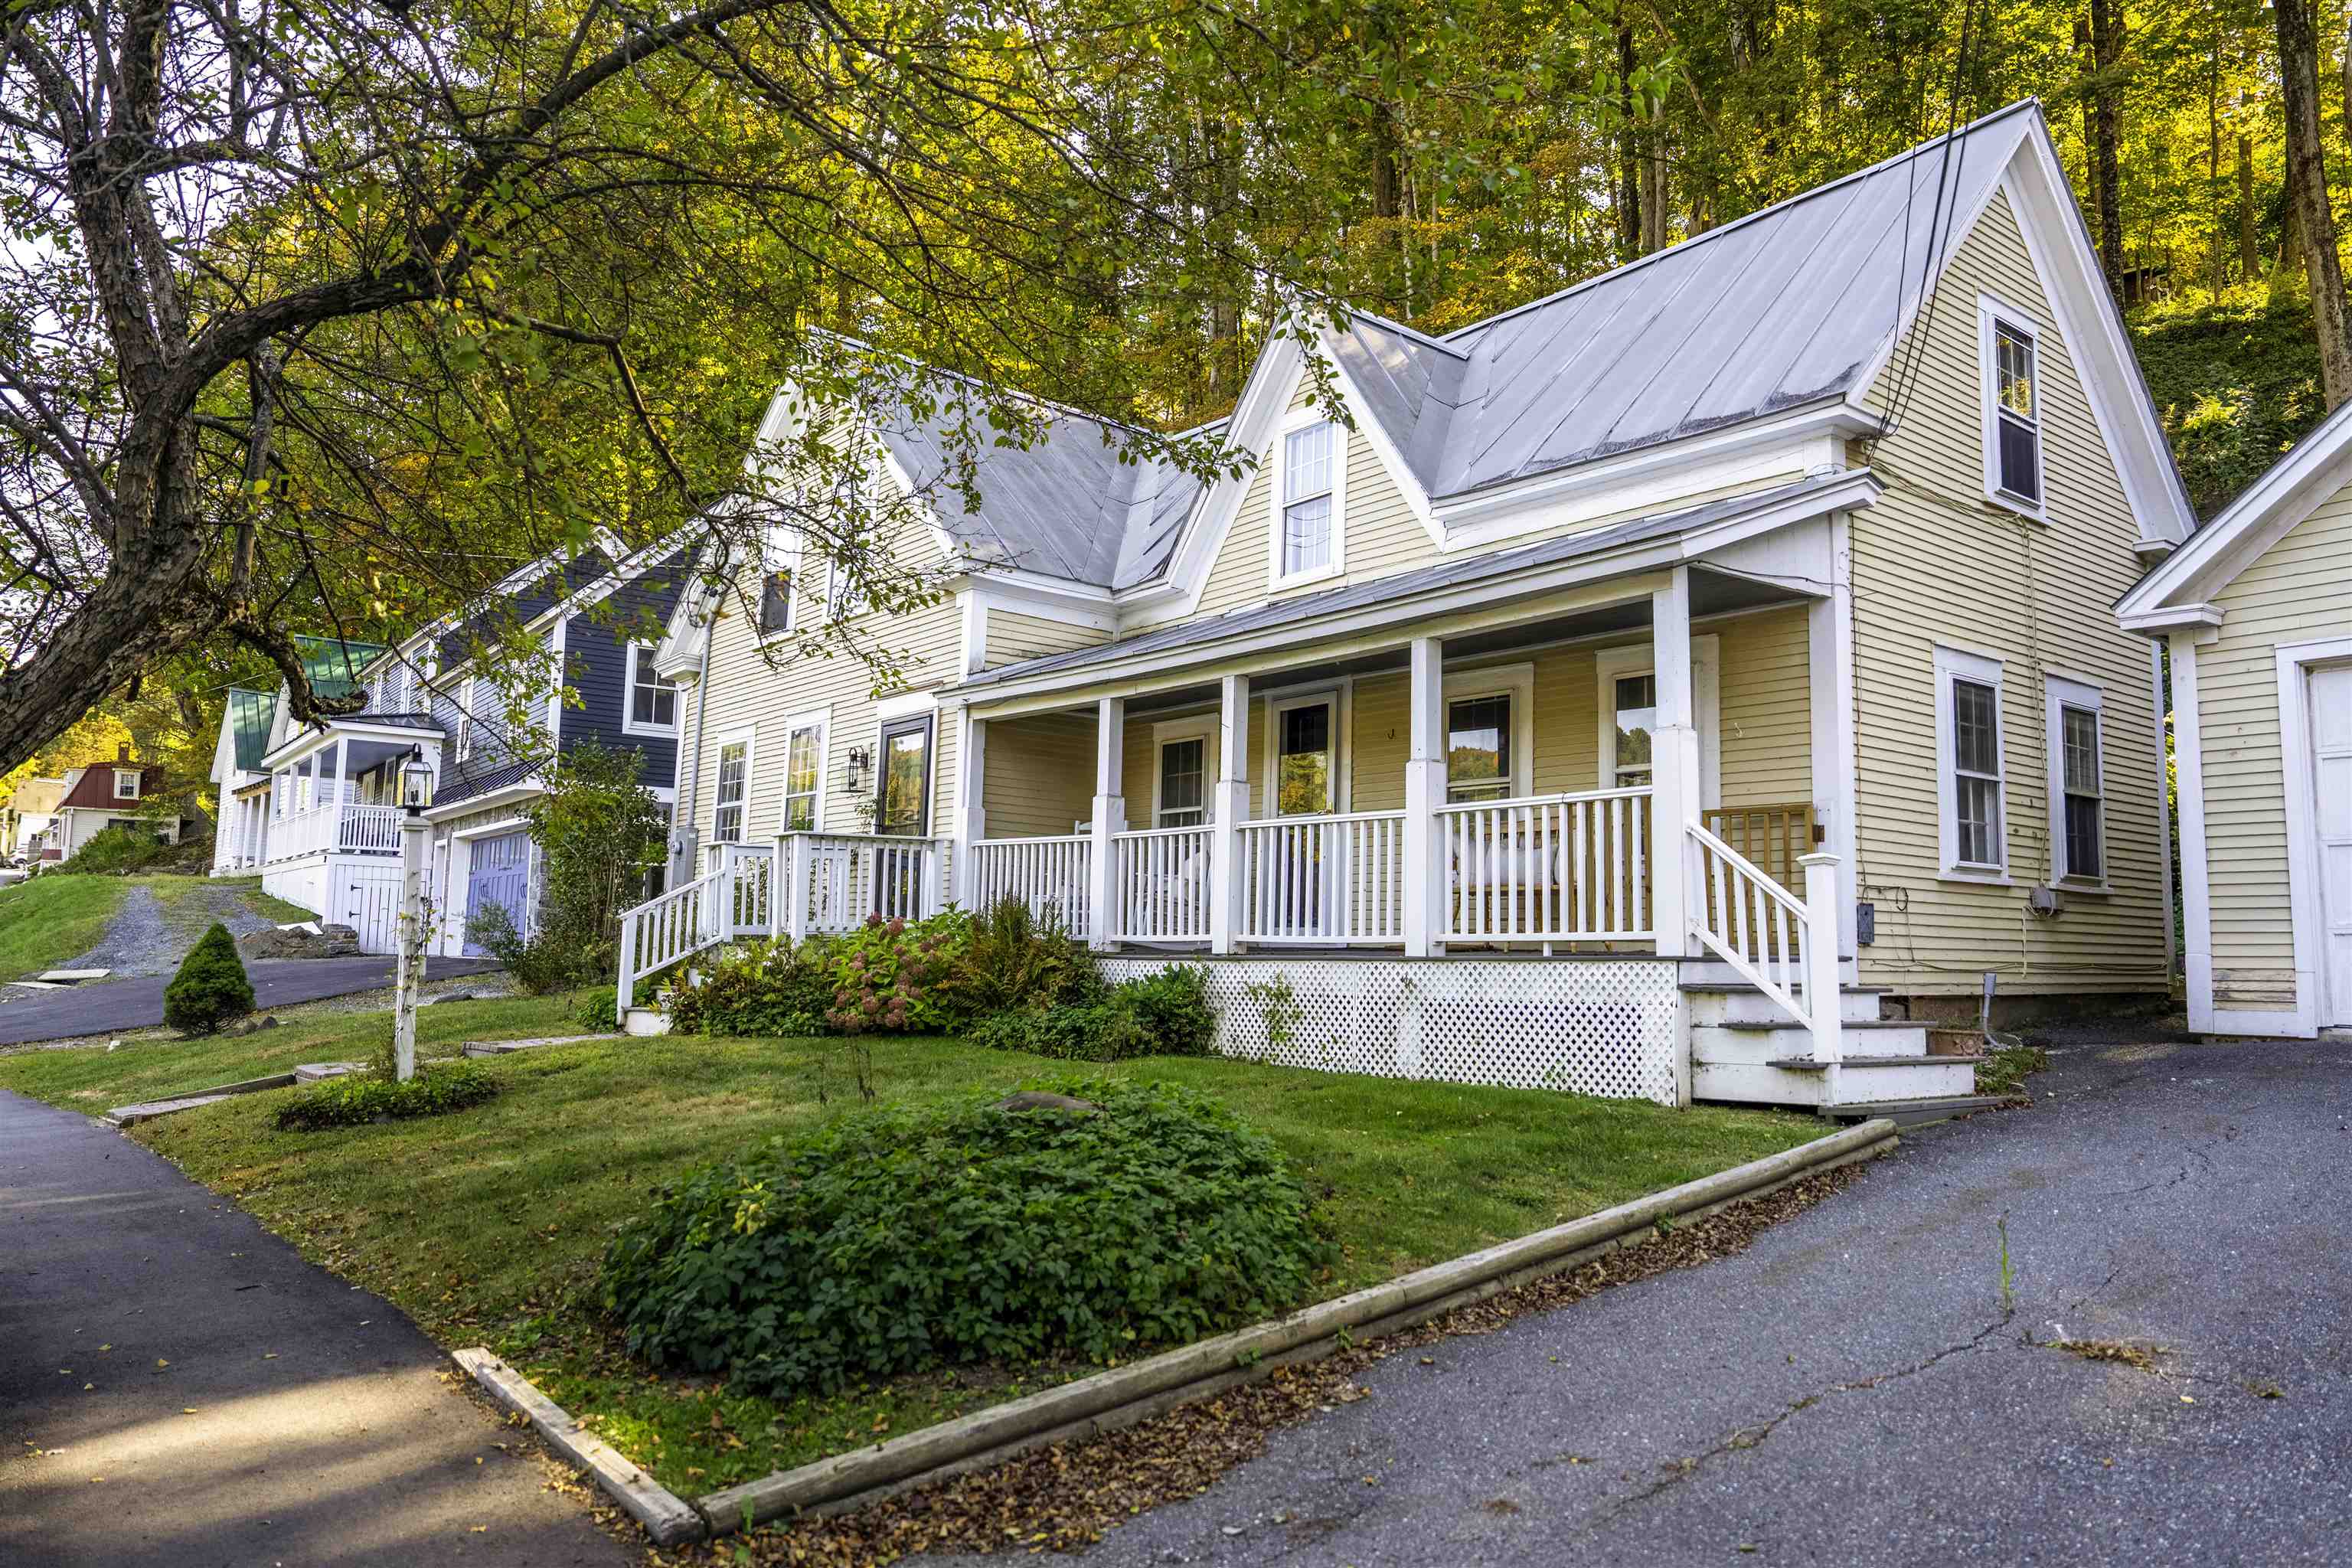
$718,500 $433 per sq.ft. Woodstock VT Home »
3 Beds | 2 Baths | Total Sq. Ft. 1660 | Acres: 0.19Listed on Saturday Mar 28, 2026
Description: Great new price! Nestled in the vibrant heart of Woodstock Village, this beautifully renovated residence offers the ultimate "walk to all" lifestyle. Stepping inside, newly installed pine flooring guides you through an inviting main level designed for both daily living and effortless entertaining. The cozy living room anchors the home with its warm gas fireplace, while the spacious dining area flows seamlessly into a stunning, expanded kitchen equipped with sleek quartz countertops, and elegant cabinetry. Upstairs, three comfortable bedrooms provide peaceful retreats, highlighted by a versatile sitting room off the primary bedroom that easily transforms into a private study or playroom. Modern peace of mind is built right in, thanks to a new second floor bath, new energy efficient propane furnace, upgraded 200 AMP electrical wiring, and many more upgrades. Outside, the classic covered porch serves as your front-row seat to the serene village surroundings. Directly across the street, the open green spaces of Vail Field invite you to enjoy playgrounds, ball fields, pickleball/tennis courts or simply walk the dog. Just a short, picturesque stroll away, the very best of Woodstock awaits...from the historic Woodstock Inn and the iconic Village Green to the local elementary school and an array of charming artisan shops, bakeries, and restaurants. For the athlete, this home puts you in the heart of the premier Vermont cycling communities and world class skiing. Complete with a two-car garage with plenty of room to store your outdoor gear, featuring a customizable, partially finished space above, this move in ready gem perfectly blends timeless New England charm with modern sophistication. IMPORTANT NOTE: this home is verified as NOT being in a flood zone! Flood insurance is NOT needed. Come and see this charming updated home in the beautiful village of Woodstock! See Listing Details & 46 images.
